
High ceilings, open plans and a mezzanine void. What exactly is a loft apartment, how does it differ from a standard flat, and who is it for?
A word keeps appearing in property listings: loft. But what is a loft apartment, is it really different from a standard flat, or is it just a marketing term? This guide explains the concept in plain language, lists the differences from a standard flat, and honestly covers who loft living suits.
What is a loft? A short history
The word loft originally means an upper storey with a high ceiling. The concept was born in 1950s New York: artists rented empty factory and warehouse floors cheaply and used them as both studio and home. High ceilings, wide open volumes and undivided plans were the natural features of these spaces. Over time this raw, industrial aesthetic became a lifestyle, and today loft means a high-ceilinged, open-plan, spacious home all over the world.
8 differences from a standard flat
- Ceiling height: A standard flat is usually 2.7-3 metres. With a mezzanine void, a loft reaches 5-6 metres.
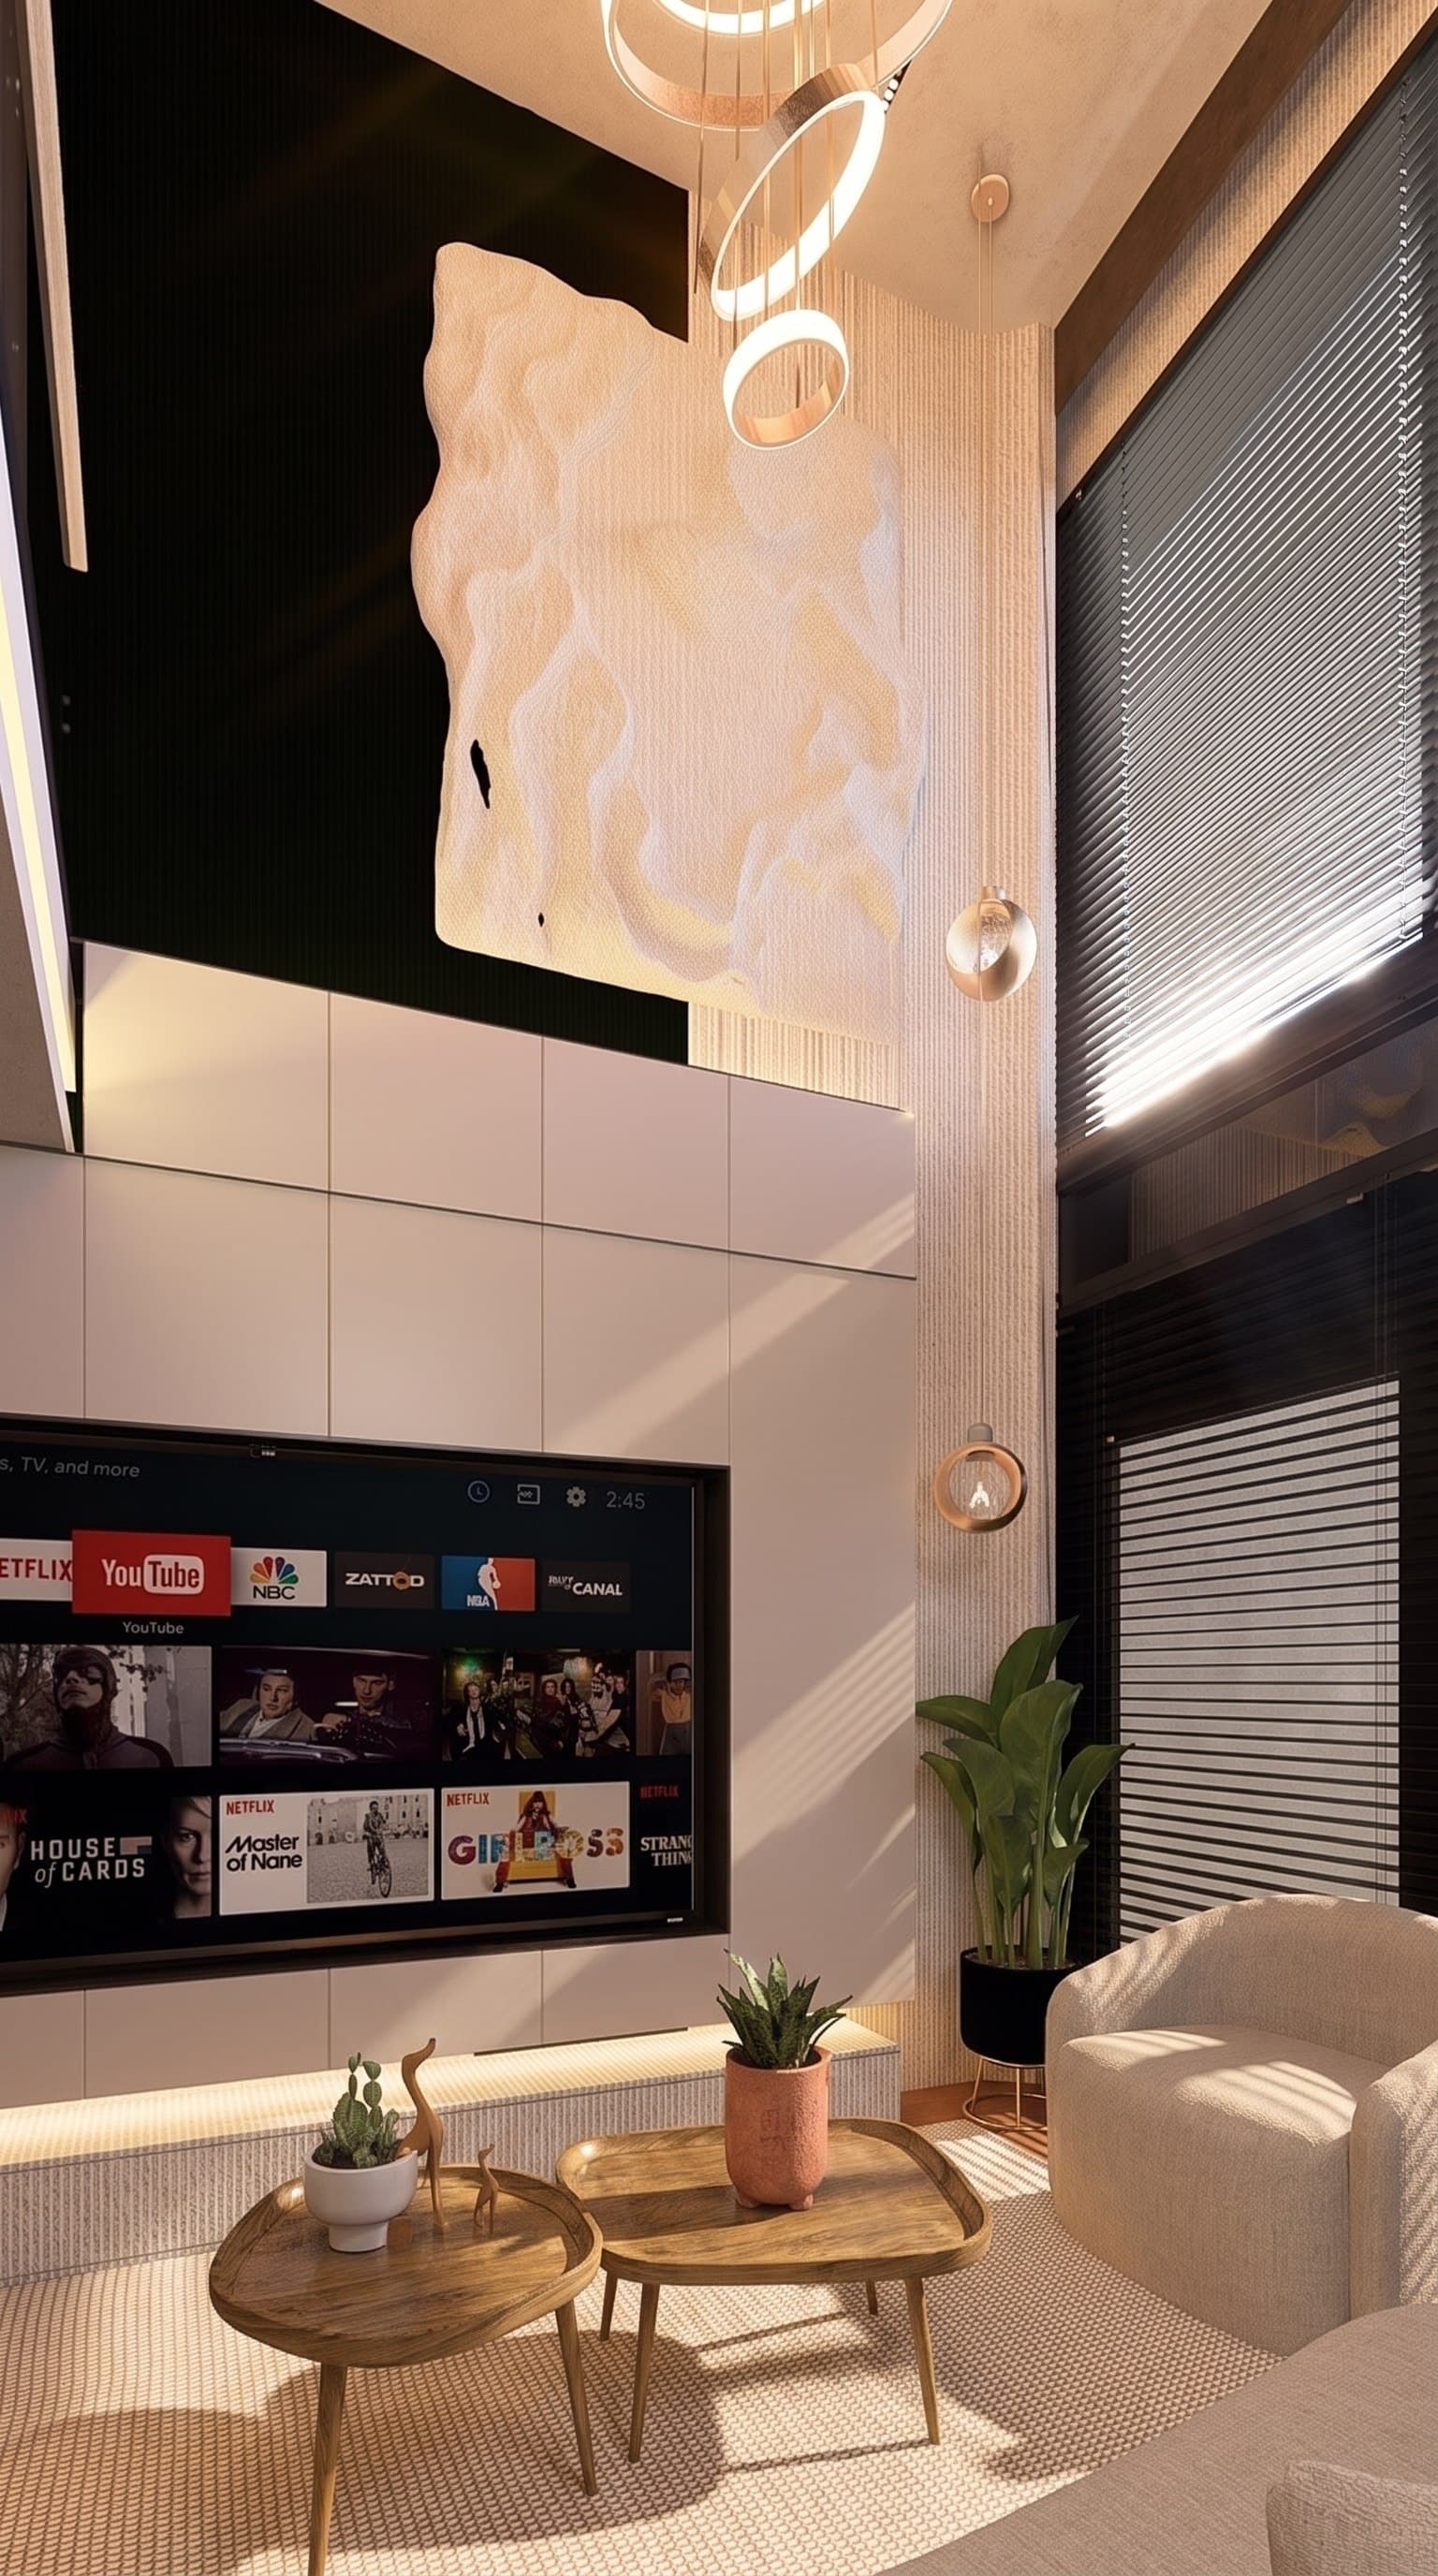
- Mezzanine void: A double-height space above the living room, allowing a mezzanine floor — unique to lofts.
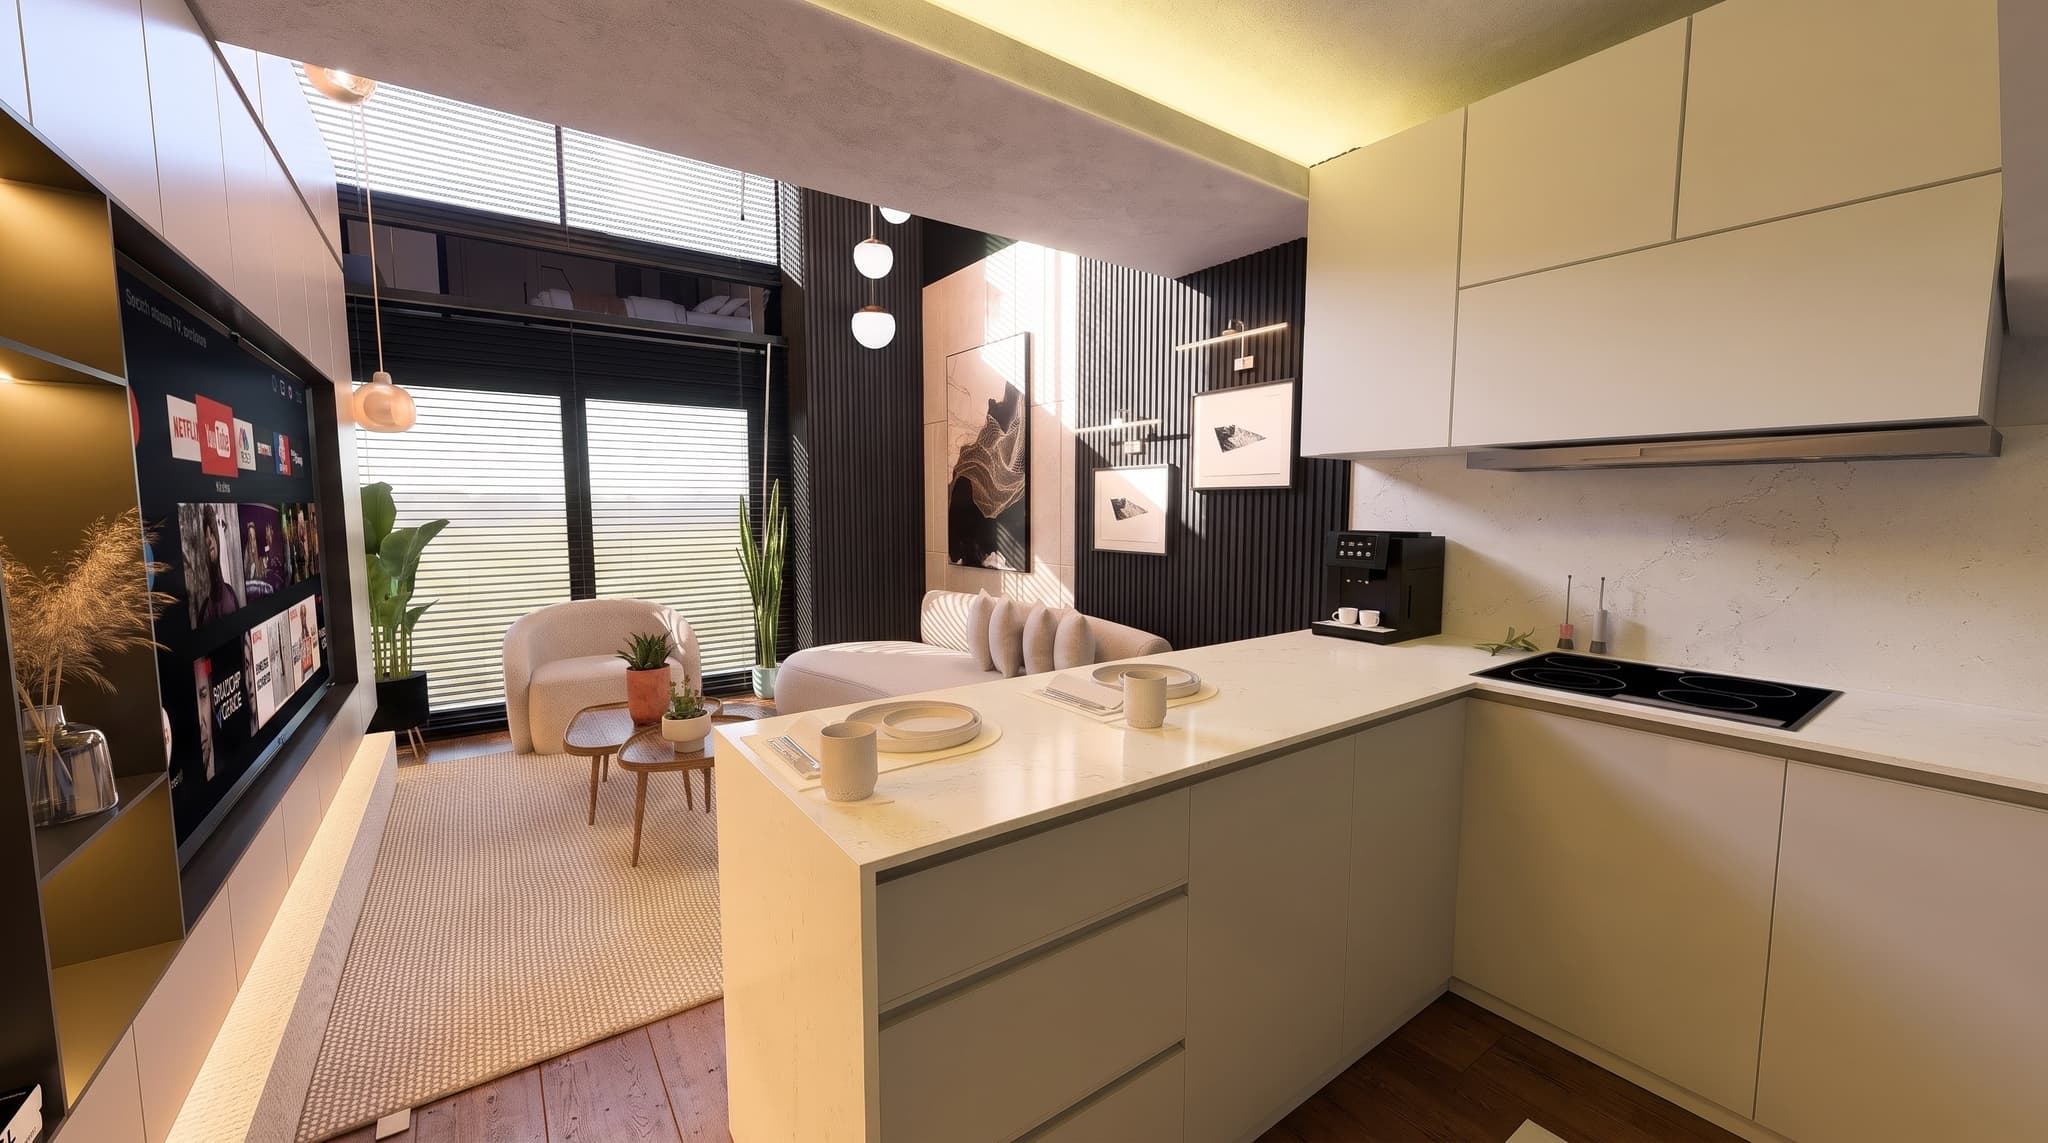
- Open plan: Living room, kitchen and living area are usually one flowing, wall-free volume.
- Natural light: High windows and undivided volume let light reach deep into the space.
- Vertical use: You use square metres in height, not width — living below, working or sleeping above.
- Flexibility: The same flat can be used differently over time; the mezzanine can be a bedroom, study or lounge.
- Perceived space: The same floor area feels far larger thanks to the high ceiling.
- Character: Lofts stand apart from standard box plans; the space has an identity of its own.
The advantages of a loft
The greatest benefit of loft living is the sense of spaciousness. High ceilings and an open plan turn even a compact floor area into a space that breathes. Natural light travels inside all day, reducing dependence on artificial lighting. The mezzanine void gifts you a second floor — you can set up the upper level as a bedroom or study and dedicate the lower level entirely to social life. For those who work from home, this vertical split cleanly separates work and life within a single flat.
The disadvantages — an honest look
As with any way of living, a loft has points to consider. Heating and cooling high-ceilinged volumes requires good insulation and the right climate system — which is why central systems and quality insulation matter in lofts. An open plan means sound travels more freely; larger households need to plan for privacy. The stairs to the mezzanine should be considered by households with small children or mobility needs. All of these can be solved with good design; what matters is deciding with full knowledge before you buy.
Who is a loft apartment for?
Lofts are ideal for young professionals, couples, people who work from home, and investors seeking a compact but characterful living space. Anyone who wants a spacious studio feel without being boxed into a standard flat will enjoy loft living. From an investor's view, lofts stand apart because supply is limited, appealing to a niche demand on the rent and value side.
How to choose a loft — what to check
- Ask the real ceiling height — including the void, how many metres net?
- Learn the heating and cooling system — central systems and underfloor heating matter for high volumes.
- Check insulation — thermal and acoustic insulation are the foundation of loft comfort.
- Clarify the mezzanine use — bedroom, study or storage; does it fit your life?
- Window orientation and light — see how natural light arrives through the day.
- Build quality and seismic-code compliance — as with any home, safety comes first.
Loft living at Loft 777
Rising in Izmir Gaziemir, Loft 777 takes its name from exactly this way of living. In the project, all ground floors are designed as loft apartments: ceiling heights reaching 5.6 metres with the mezzanine void, open-plan living areas and wide windows that draw in natural light. Central underfloor heating and VRF air conditioning secure the comfort of the high volume. A double-glazed Low-E argon glass system and 5 cm stone-wool thermal insulation solve the energy efficiency that buyers ask about most.
A loft is living in height, not width. The same area, with the right design, offers twice as much.
For questions about loft apartments or the unit types at Loft 777, get in touch with our sales team. In our next article, we cover the concept that defines the character of lofts: horizontal architecture.
Frequently Asked Questions
What is a loft apartment in short?+
A loft apartment is a high-ceilinged, open-plan home usually with a mezzanine void. The living room, kitchen and living area are mostly one wall-free volume; thanks to the void, the ceiling can reach 5-6 metres and a mezzanine floor can be built above.
What does loft mean in architecture?+
In architecture, loft originally means an attic or a high-ceilinged upper floor. The concept was born in mid-20th-century New York, when artists turned factory and warehouse floors into living spaces. Today loft describes high ceilings, open plans and an industrial-modern aesthetic.
What is the difference between a loft and a duplex?+
A duplex joins two full floors with stairs; both floors have full ceiling height and rooms are separated by walls. A loft is built on a single volume with a mezzanine void; the upper level is usually a mezzanine open to the lower space. In short, a duplex is two divided floors, a loft is one open, flowing volume.
Who is a loft apartment suitable for?+
Loft apartments suit young professionals, couples, people who work from home and investors seeking a compact but characterful space. Anyone who wants a spacious studio feel and to separate work and life vertically will benefit from loft living.
How high are the ceilings in loft apartments?+
Standard flats usually have ceilings of 2.7-3 metres. In lofts, with the mezzanine void, this can rise to 5-6 metres. For example, in the Loft 777 project the loft apartments have a ceiling height of 5.6 metres including the void.
Developing residential, commercial and industrial buildings in Izmir since 1998, Camsan Koparan Group is the developer of the Loft 777 project in Gaziemir. This content is prepared by the company's project team.
Explore the Loft 777 project →